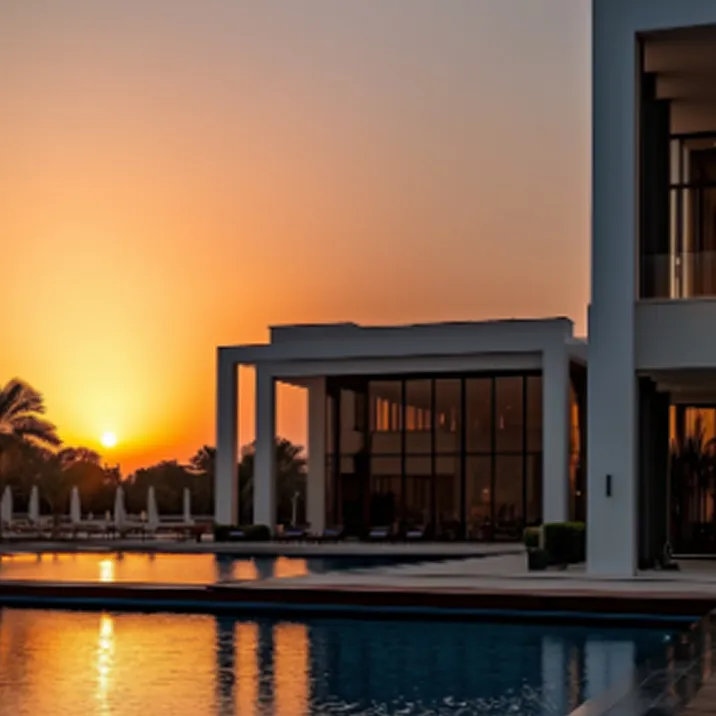
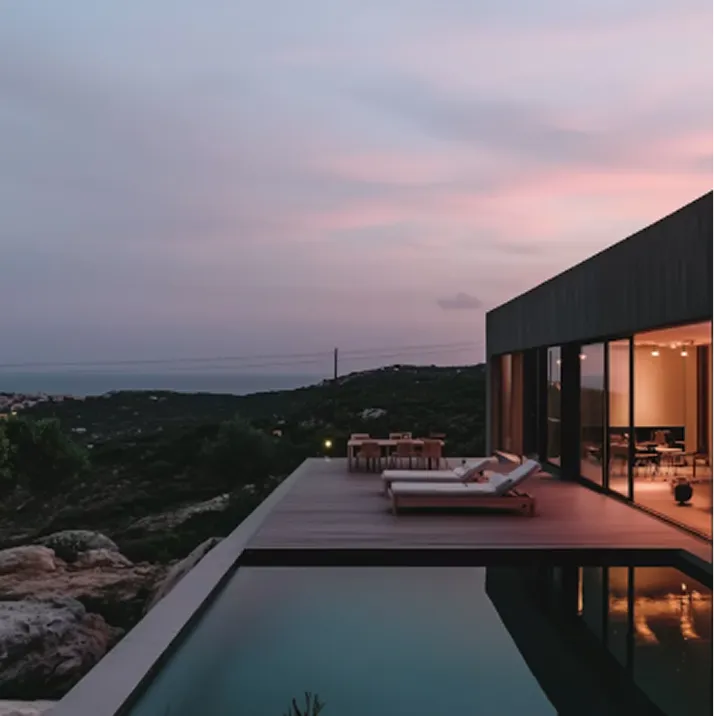
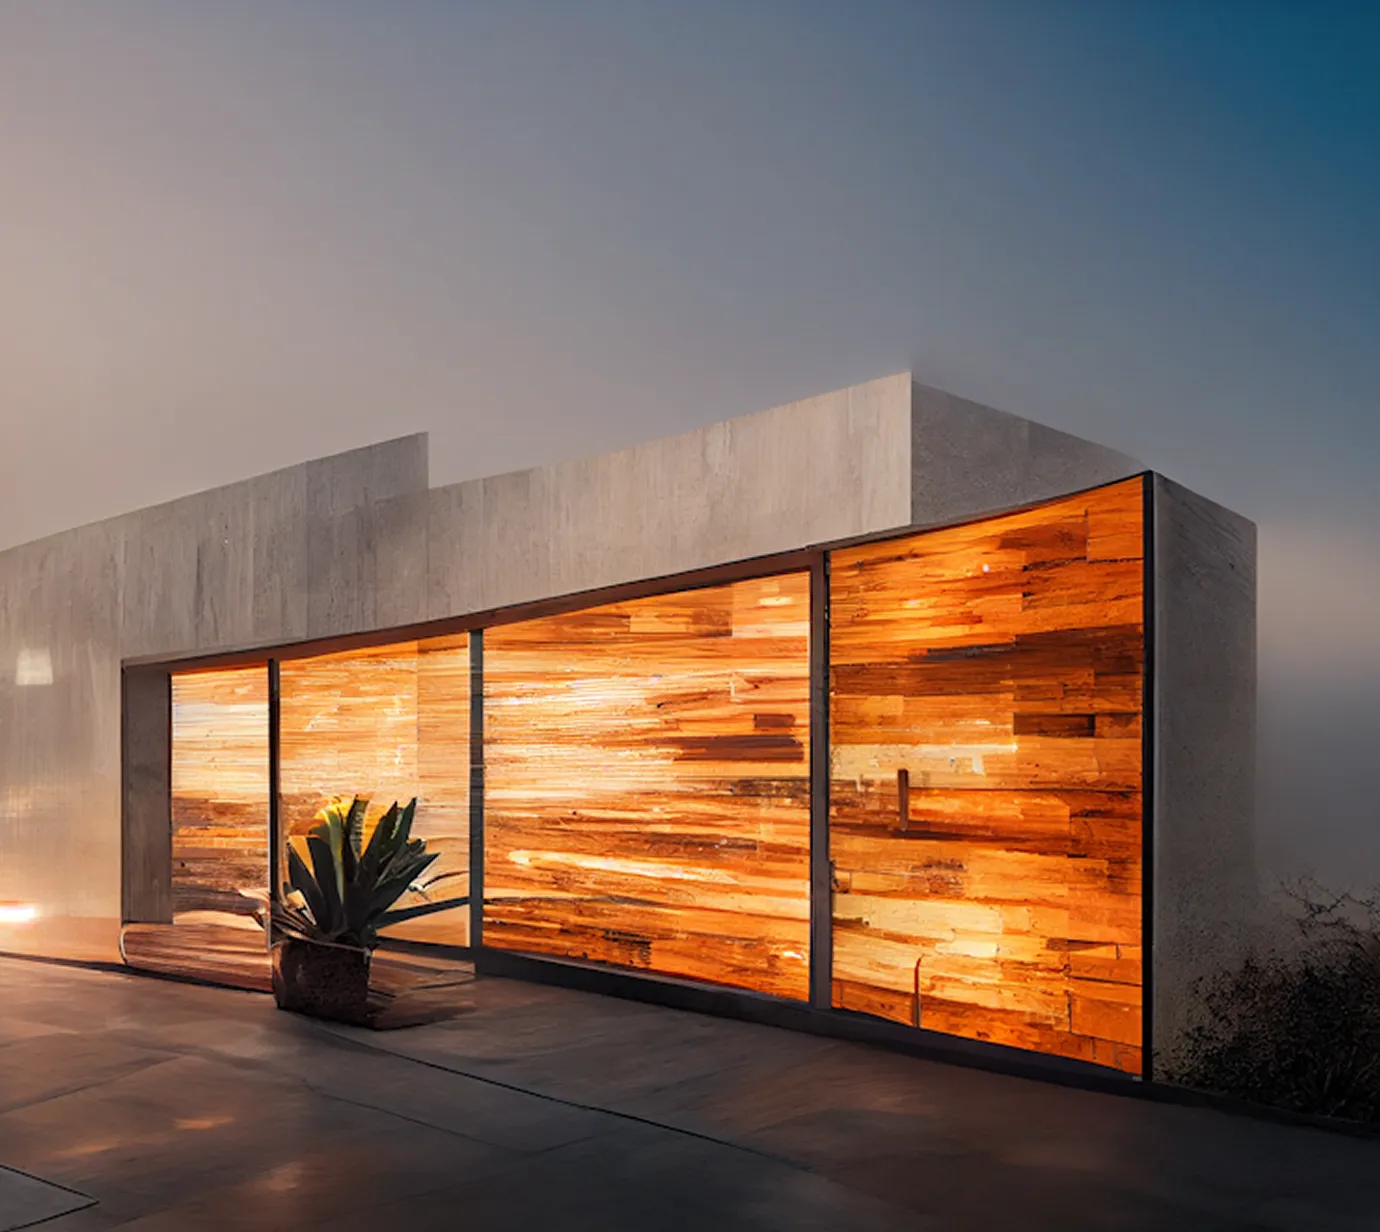
About The Project
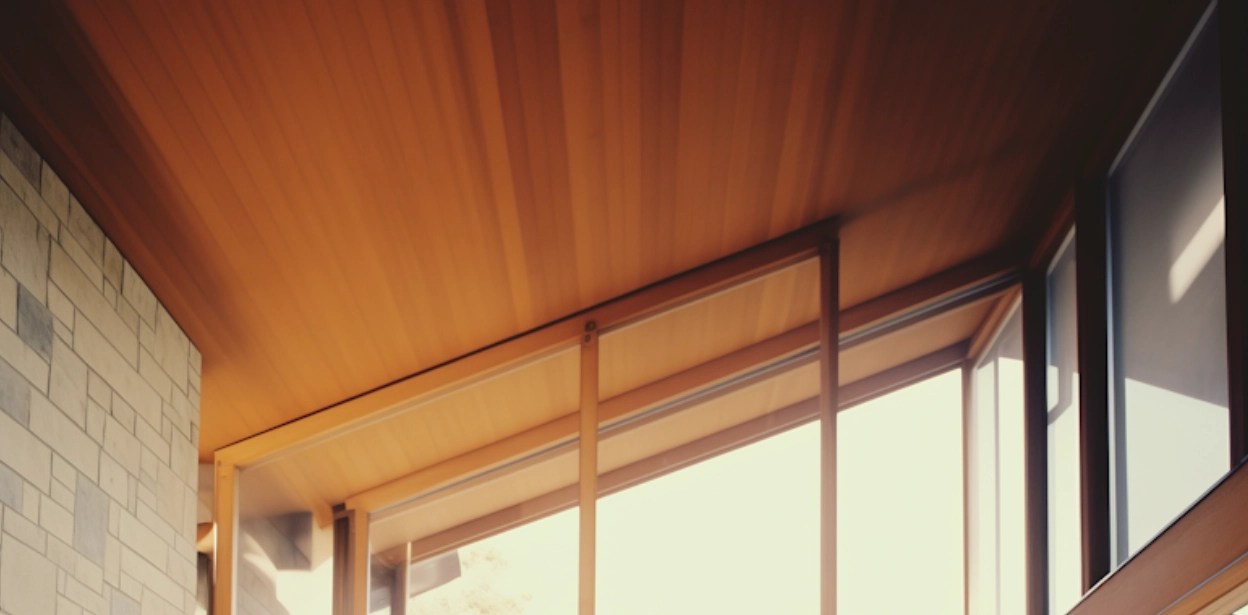
This project began with clients who loved their location but felt the space no longer fit the way they lived. We reworked the layout, opened up natural light, and introduced warm, honest materials so every room now supports daily life while feeling calm, personal, and timeless.
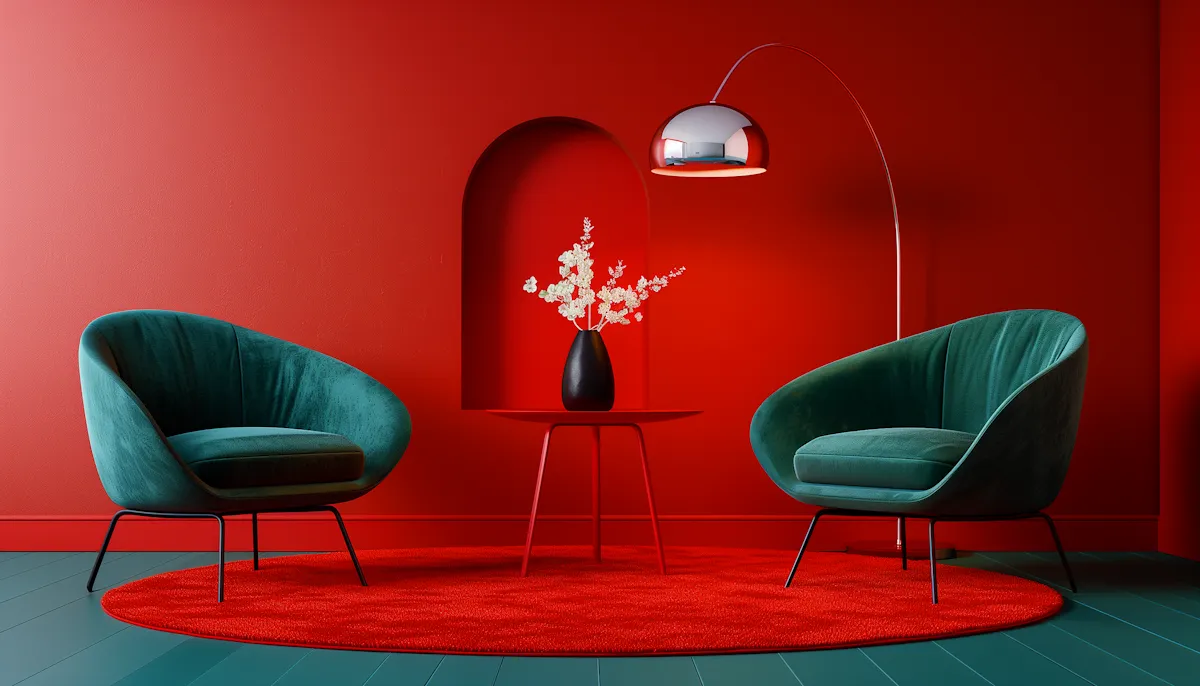
The Challenge
The original space felt dark and divided, with wasted corners, limited storage, and finishes that had aged poorly. The clients wanted more openness and comfort without losing the character that made the place feel like their own.
Service We Provided
Our team handled space planning, interior architecture, lighting design, custom joinery, and material selection, then stayed involved on site with builders and craftsmen until every detail matched the approved design.
Creative Design Process
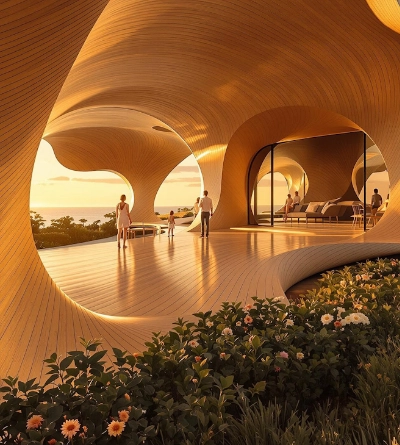
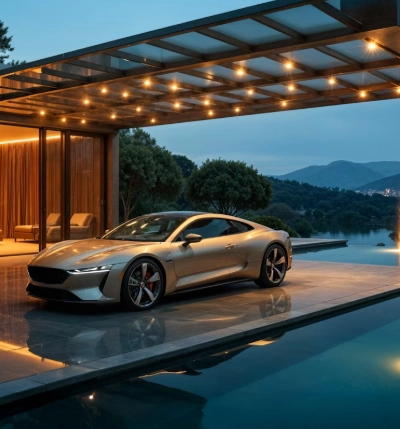
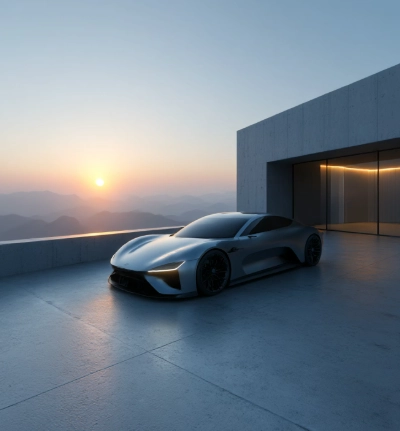
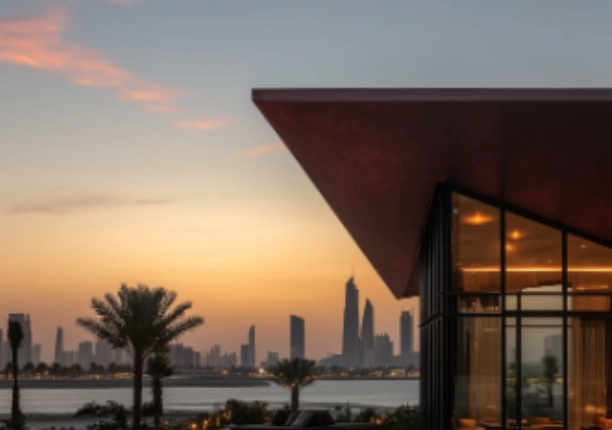
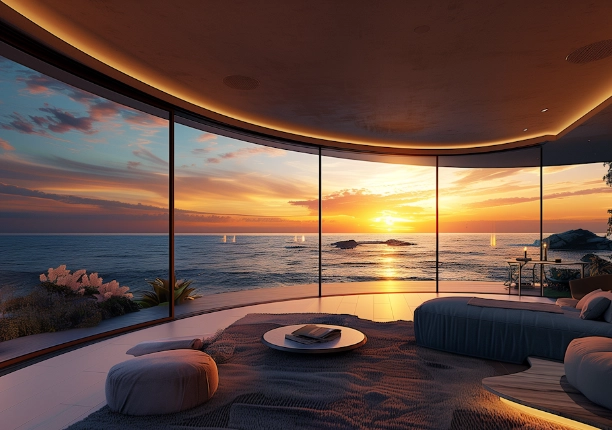
We started with conversations and mood boards, moved into sketches and 3D views, and refined each room around how the clients actually use it. Every material sample was tested in real light before a final decision was made.
Our Project Driven Results
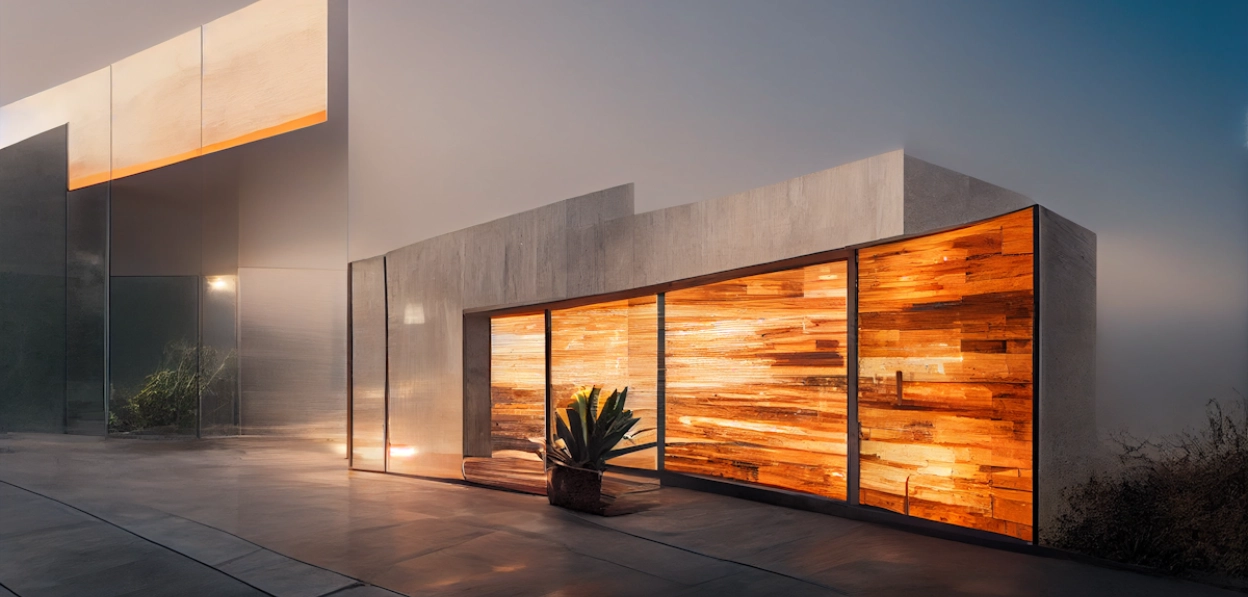
The finished space feels brighter, larger, and far more practical. Improved flow, layered lighting, and smarter storage make everyday routines easier, while natural textures give the interior a warmth that will last for years.
Advanced Architecture & Planning Services